



Address
400 W 1st Ave, Cheyenne, WY
Price
$ 589,000
Property Attributes
- MLS#101557
- TypeSingle Family
- Listing Status Active
- CountyLARAMIE
- CityCheyenne
- AreaLARAMIE
- NeighborhoodMoore Haven Hts
- Zip82001
- Style2 STORY
- Year Built1929
- Price$ 589,000
- Bedrooms4
- Full Bathrooms3
- Half Bathrooms0
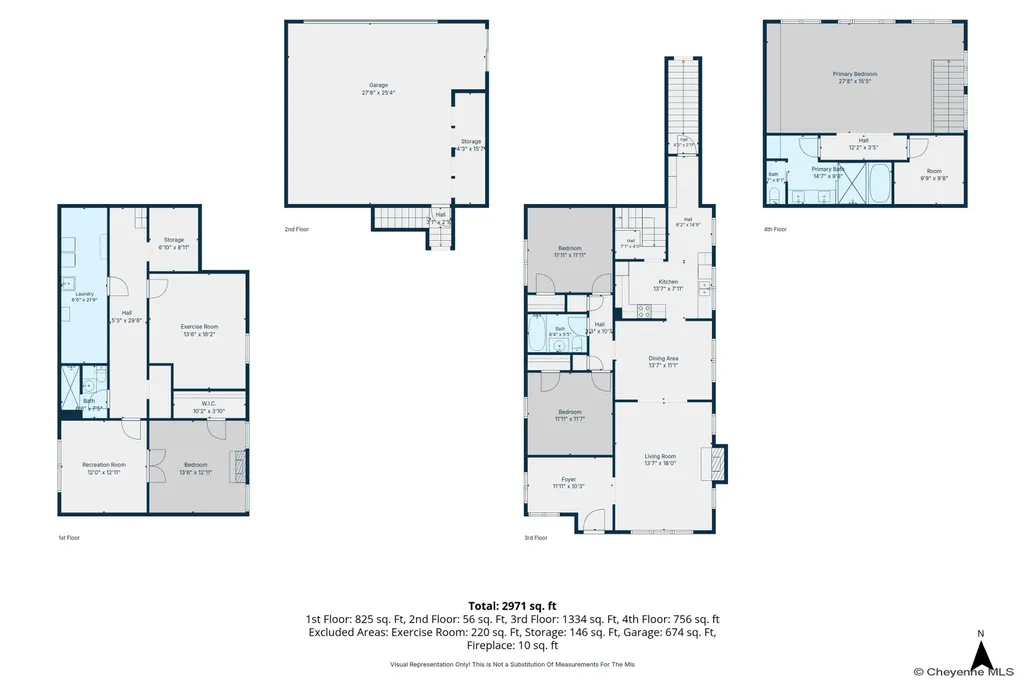
- Sqr Footage3322
- Lot Size0.13 Acres
Data Source:
Cheyenne MLS (CYMLS)
Property Description
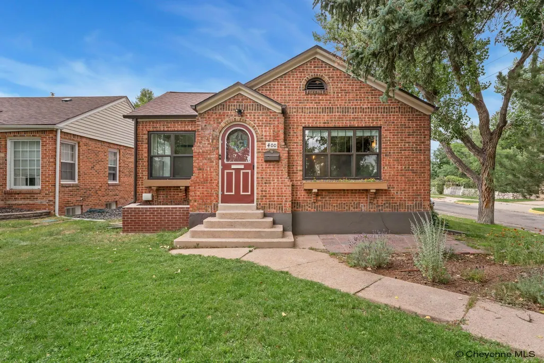
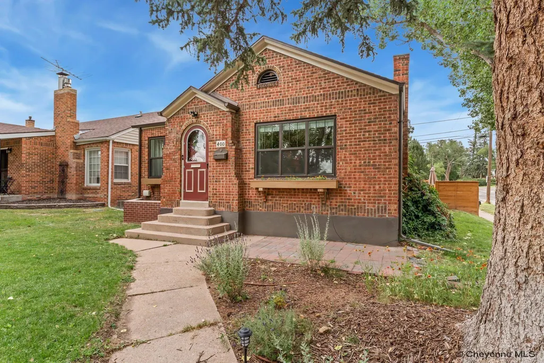
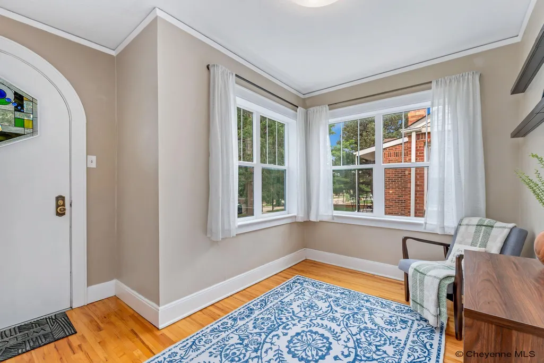
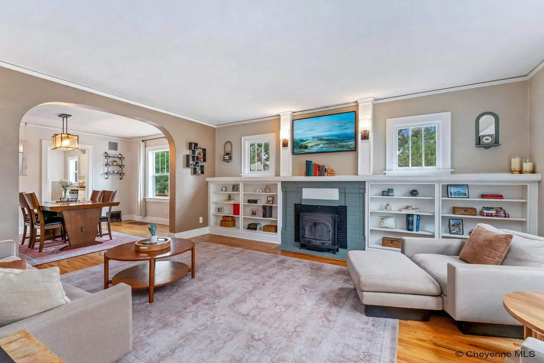
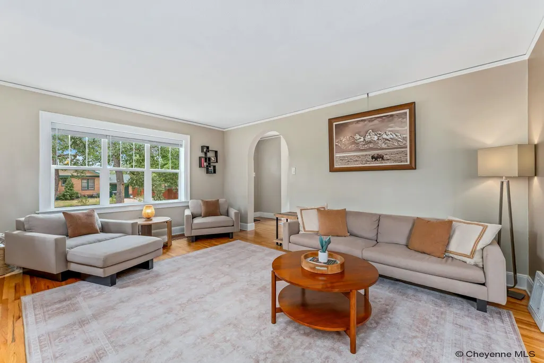
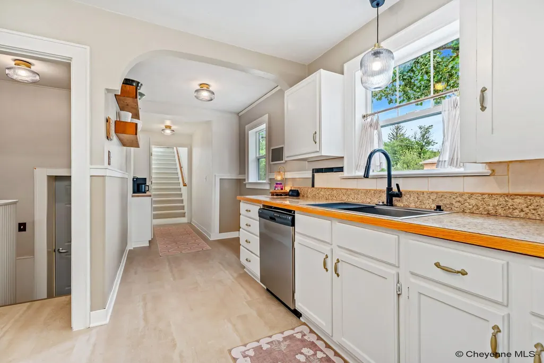
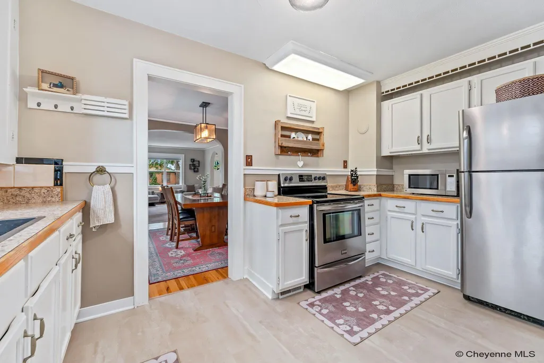
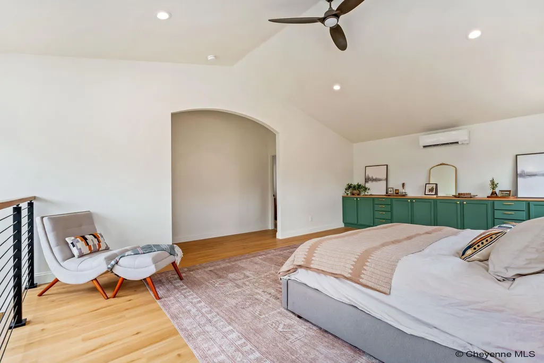
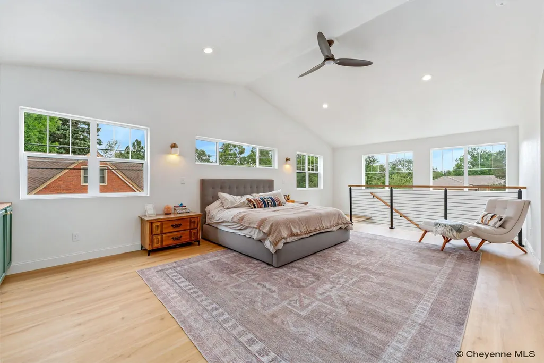
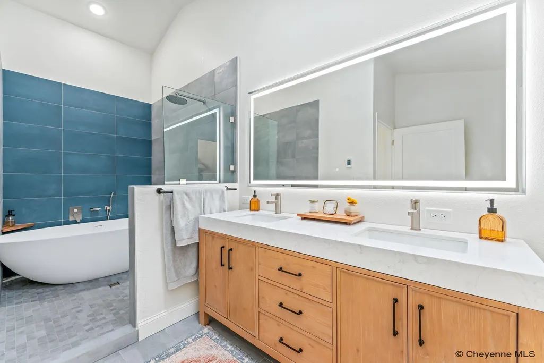
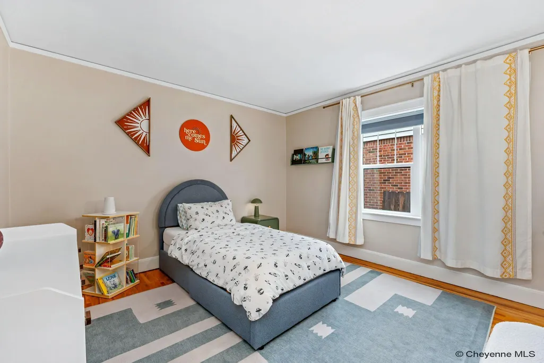
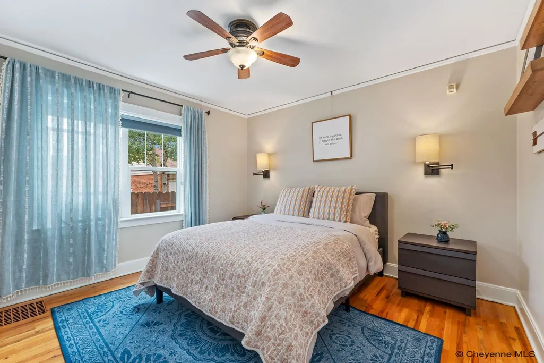
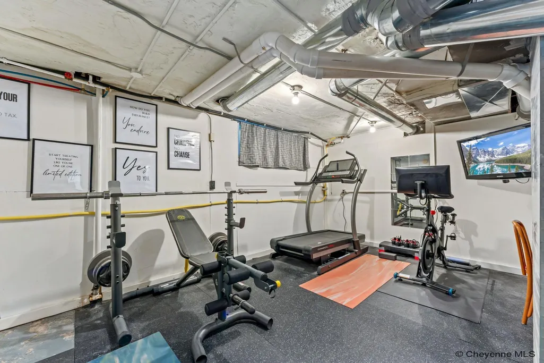
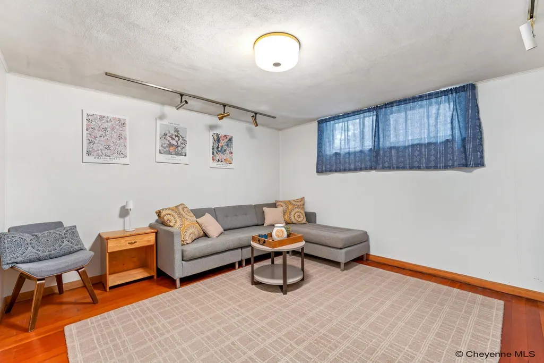
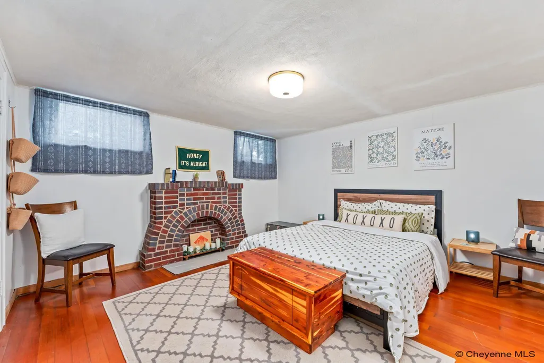
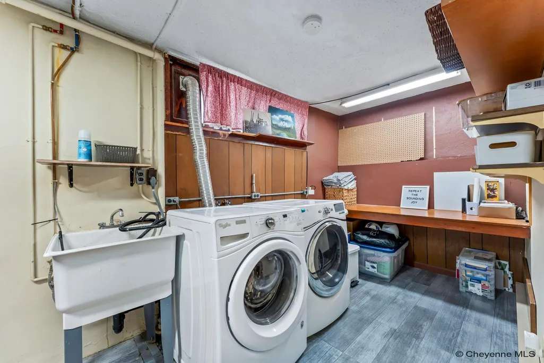
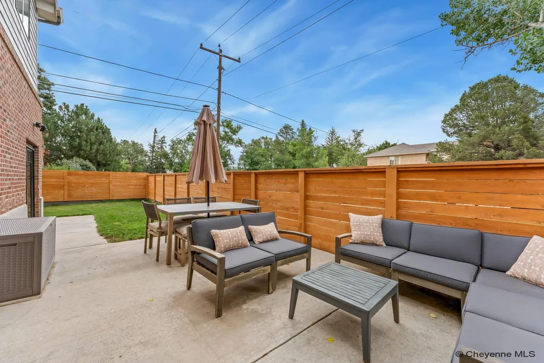
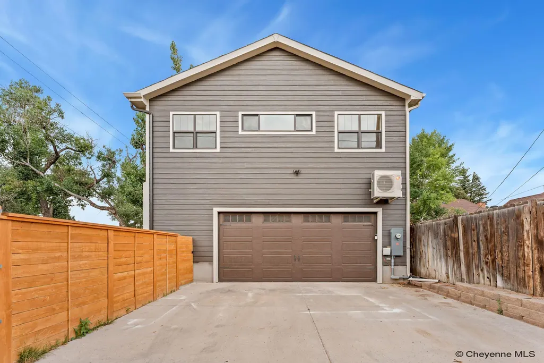
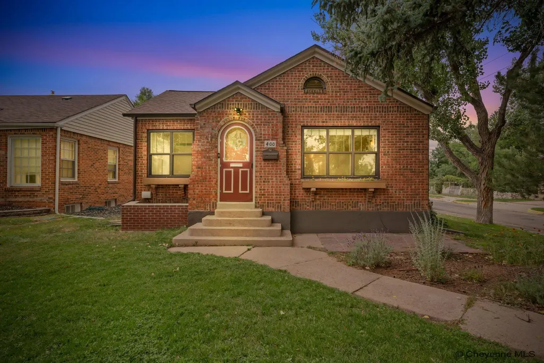
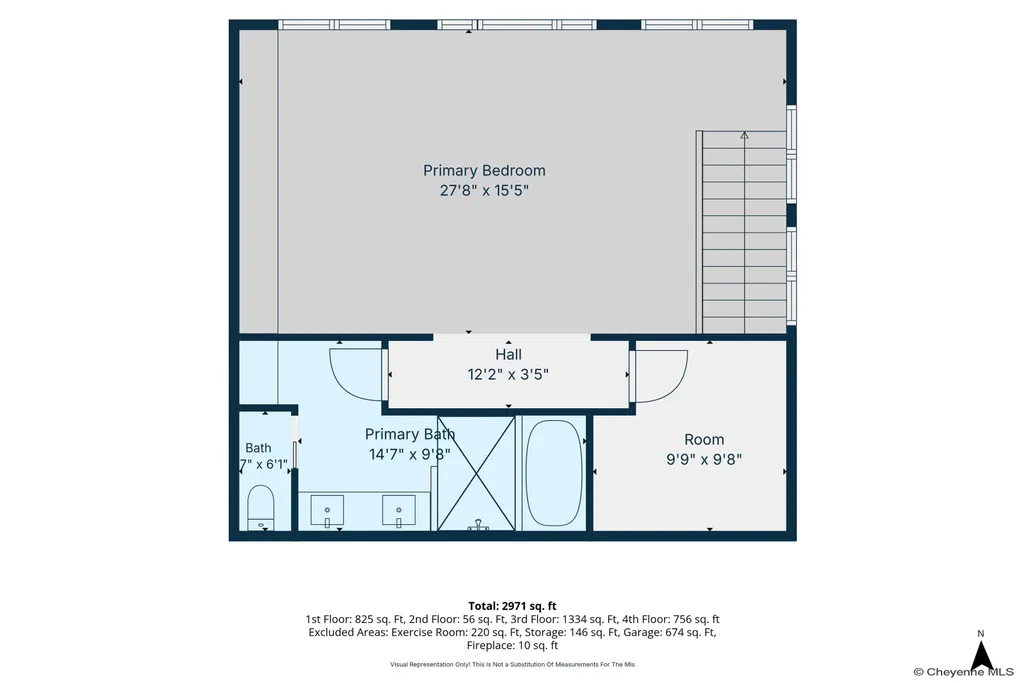
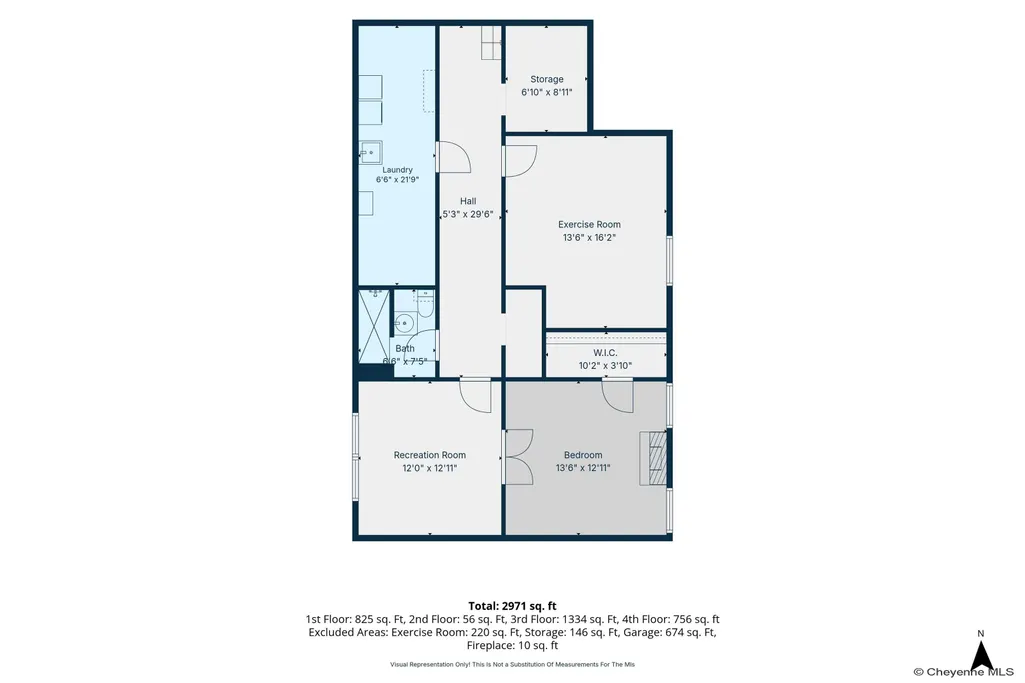
This beautifully updated brick home is nestled in The Avenues, one of Cheyenne's most established and sought-after neighborhoods. Blending timeless character with thoughtful modern updates. The main floor features hardwoods throughout, new windows, and an abundance of natural light. The spacious living room features a cozy fireplace and flows seamlessly into the dining area and kitchen, creating the perfect setting for everyday living and entertaining. One of the home's standout features is the recently renovated, spacious primary ensuite, thoughtfully designed to provide a relaxing retreat with updated finishes, a beautifully appointed private bath, and walk in closet. The bathroom features heated floors, while the primary bedroom includes its own dedicated mini-split system, allowing for personalized heating and cooling year-round. The finished basement adds valuable flexible living space with a versatile bonus room that can easily serve as a home office, fitness room, playroom, hobby space, or guest area. Step outside to enjoy a private, fenced backyard surrounded by mature landscapingâperfect for outdoor dining, gardening, entertaining, or simply unwinding in your own peaceful oasis. The two car heated attached garage provides year-round comfort and convenience, making Wyoming winters a little easier while offering an ideal space for projects, storage, or keeping vehicles protected from the elements. Located in the heart of The Avenues, you'll enjoy tree-lined streets and convenient access to downtown Cheyenne, parks, schools, shopping, and dining. This move-in-ready home offers the perfect blend of classic charm, modern comfort, thoughtful updates, and an exceptional location.
| Price History | |
|---|---|
| 7/27/2026 | Listed $615,000 |
| 8/5/2026 | 3$599,000 |
| 9/21/2026 | 2$589,000 |
General Features
| Sewer | City Sewer |
|---|---|
| Construction | Site Built |
| Heating | Forced Air,Heat Pump |
| Kitchen Level | M |
| Cooling | Central A/C,Window A/C |
| Roof | Composition/Asphalt |
| Water | Public (City) Water |
| Fireplaces | Two |
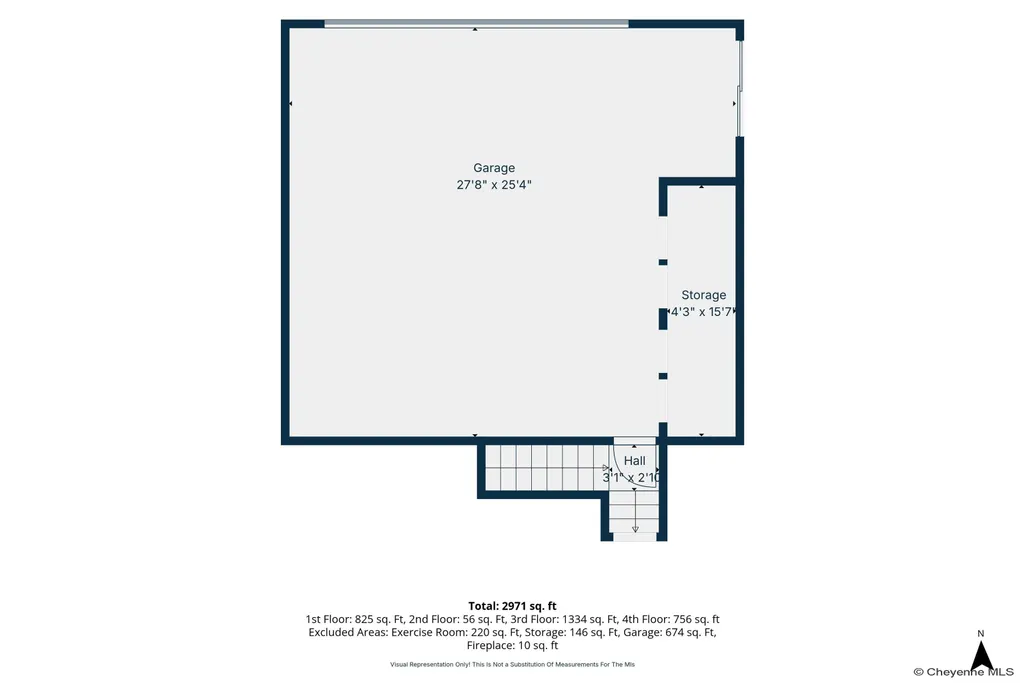
| Garage | 2 |
| Gas Y/N | Black Hills Energy |
| Bathrooms | 3 |
| Year Built | 1929 |
| Electric | Black Hills Energy |
| Accessibility | None |
| New Construction | No |
| HOA Fee | No |
| Subdivision | MOORE HAVEN HTS |
| Style | 2 STORY |
| Miscellaneous | Covenants Apply,Lead Paint Disc |
| Class | Residential |
| Type | City Residential |
| Tax Year | 2025 |
| OccupantName | Owner |
| Status | ACTIVE |
| Car Storage | 2 Car Attached,Heated Garage |
| Subdivision | WY |
| Sale/Rent | For Sale |
| Primary City | Cheyenne |
| Virtual Tour | https://visithome.ai/BWyZyzJpXicf4oeT5jADkg?mu=ft |
| City | Cheyenne |
| Taxes | 1933.08 |
| HOA/Lot Fees Include | None |
| Legal Description | MOORE-HAVEN HEIGHTS: LOT 22,BLOCK 35 |
| DOM | 58 |
| Postal Code | 82001 |
| Proposed Financing | Cash,Conventional,FHA,VA |
Interior Features
| Interior Amenities | Cable TV,Pantry,Walk-In Closet |
|---|---|
| Bedroom 3 Level | M |
| Bedroom 2 Level | M |
| Kitchen Size | 14x8 |
| Dining Room Dimensions | 14x11 |
| Beds | 4 |
| Heating Fuel | Natural Gas |
| Extra Room | 12x13 Bonus Room |
| Bath 1 Level | Main |
| Bath 3 Level | Basement |
| Bath 2 Level | Upper |
| Bath 3 Size | 3/4 |
| Bath 1 Size | Full |
| Bath 2 Size | Full |
| Laundry Level | B |
| SqFt Source | REALTOR Measured |
| Above Grade Square Feet | 2090 |
| Basement % Finished | 95 |
| 3/4 Baths | 1 |
| Full Baths | 2 |
| Basement Level Beds | 1 |
| Main Level Beds | 2 |
| Upper Level Beds | 1 |
| Dining Level | M |
| Living Level | M |
Exterior Features
| Exterior | Brick,Wood/Hardboard |
|---|---|
| Foundation | Basement |
| Exterior Amenities | Back Fenced,Patio,Porch,Front Yard Sod/Grass,Front Sprinkler System,Backyard Sod/Grass,Back Sprinkler System |
| Inclusions | Dishwasher,Dryer,Microwave,Range/Oven,Refrigerator,Washer |
| Garage Dimensions | 27x25 |
| Lot Size Area | 0.13 |
| Lot Dimensions | 5625 |
| Exterior Basement Access | Interior access only |
Amenities
- Foreclosure
- Views
- Short Sale
- New Construction
- Adult 55+
- Lease To Own
- No HOA Fees
- Furnished
- Primary On Main
- Air Conditioning
- Seller Finance
- Green
- Fixer Upper
- Horse
- Golf
- Fireplace
- Deck
- Garage
- Basement
- Pool
Property vs Single Family Average in 82001
Price
Year Built
Visits
 © 2026 Cheyenne MLS. Information deemed reliable but not guaranteed accurate by the Cheyenne MLS. This information provided exclusively for consumers' personal, non-commercial use and may not be used for any purpose other than to identify prospective properties consumers may be interested in purchasing. Real estate listings held by brokerage firms other than REMAX Capitol Properties are marked with the IDX logo and includes the name of the listing brokers. Data last updated: September 21, 2026
